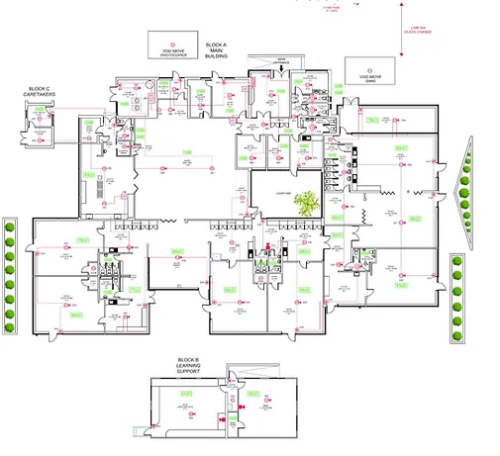
As fitted drawing - Ensure accurate and compliant As fitted diagrams for your projects. We have a great understanding of fire protection systems including BAFE SP203-1 requirements.

Does Your
Fire Alarm Have One?
​
It is the the installer or maintenance providers responsibility to advise customers how to obtain a fire alarm zone diagram for their system.

BS5839-1 : 2017 states that every fire alarm system no matter of size or number of zones should have a topographic drawings of the protected premises indicating the fire alarm zones with clearly identifiable colour coded areas which will assist the fire service to the fire alarm location.

Without this the maintenance provider should advise the customer and note down as a MAJOR non-conformance.

WHAT WE DO
We can produce diagrams to meet any of your requirements for example : all control indicating equipment locations, all equipment supplies, all system devices including isolator locations, all junction boxes, cable routes & sizes + types, company branding logo and other relevant company information, key/legend ect.

Please don’t hesitate to request a free quote. We offer a UK wide service and a fast, accurate turnaround.
Please visit here for more info: https://www.firealarmcad.co.uk/as-fitted-diagrams

Email: info@firealarmcad.co.uk
Phone: 07415225468
Location: Rushmere Saint Andrew

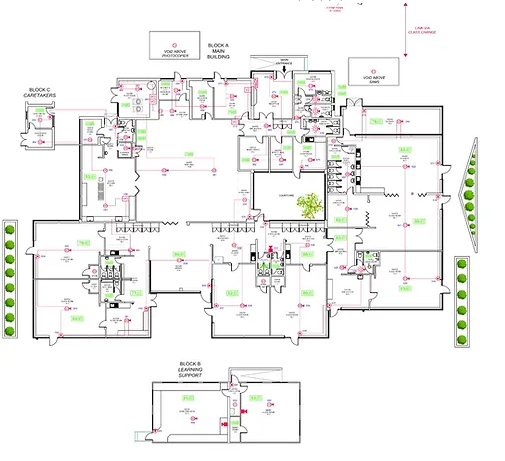
As fitted drawing

505 × 461 — PNG 161.3 KB

已上传 3 年 前 — 22 次浏览

As fitted drawing - Ensure accurate and compliant As fitted diagrams for your projects. We have a great understanding of fire protection systems including BAFE SP203-1 requirements.

Does Your
Fire Alarm Have One?

It is the the installer or maintenance providers responsibility to advise customers how to obtain a fire alarm zone diagram for their system.

BS5839-1 : 2017 states that every fire alarm system no matter of size or number of zones should have a topographic drawings of the protected premises indicating the fire alarm zones with clearly identifiable colour coded areas which will assist the fire service to the fire alarm location.

Without this the maintenance provider should advise the customer and note down as a MAJOR non-conformance.

WHAT WE DO
We can produce diagrams to meet any of your requirements for example : all control indicating equipment locations, all equipment supplies, all system devices including isolator locations, all junction boxes, cable routes & sizes + types, company branding logo and other relevant company information, key/legend ect.

Please don’t hesitate to request a free quote. We offer a UK wide service and a fast, accurate turnaround.
Please visit here for more info: https://www.firealarmcad.co.uk/as-fitted-diagrams

Email: [email protected]
Phone: 07415225468
Location: Rushmere Saint Andrew

在任何预览上 点击 自定义上传
在任何预览上 触摸 自定义上传
您也可以 浏览您的计算机.
上传 0 文件 (0% 完成)
队列上传中. 顷刻间便能完成.
上传完毕
图片已经添加到 . 您可以将刚刚上传的图片 创建新的 相册.
图片已经添加到 .
您必须 注册账户登录 才能将此内容保存到您的帐户中。
没有 文件被上传
发生了某些错误,系统无法处理您的请求。
    注意:部分文件无法上传。 了解更多
    检查 错误报告 更多信息.