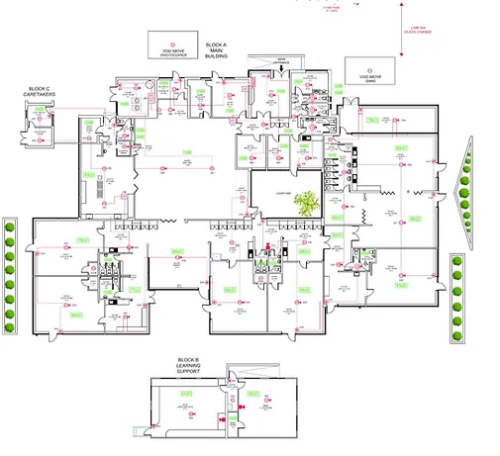
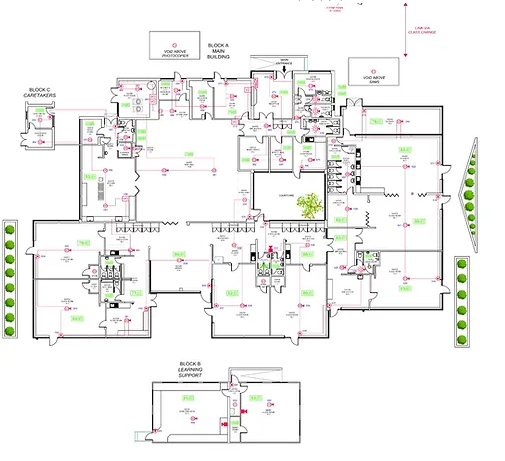
As fitted drawing - Ensure accurate and compliant As fitted diagrams for your projects. We have a great understanding of fire protection systems including BAFE SP203-1 requirements.

Does Your
Fire Alarm Have One?
​
It is the the installer or maintenance providers responsibility to advise customers how to obtain a fire alarm zone diagram for their system.

BS5839-1 : 2017 states that every fire alarm system no matter of size or number of zones should have a topographic drawings of the protected premises indicating the fire alarm zones with clearly identifiable colour coded areas which will assist the fire service to the fire alarm location.

Without this the maintenance provider should advise the customer and note down as a MAJOR non-conformance.

WHAT WE DO
We can produce diagrams to meet any of your requirements for example : all control indicating equipment locations, all equipment supplies, all system devices including isolator locations, all junction boxes, cable routes & sizes + types, company branding logo and other relevant company information, key/legend ect.

Please don’t hesitate to request a free quote. We offer a UK wide service and a fast, accurate turnaround.
Please visit here for more info: https://www.firealarmcad.co.uk/as-fitted-diagrams

Email: info@firealarmcad.co.uk
Phone: 07415225468
Location: Rushmere Saint Andrew

As fitted drawing

505 × 461 — PNG 161.3 KB

Geüpload: 3 jaren geleden — 12 weergaven

As fitted drawing - Ensure accurate and compliant As fitted diagrams for your projects. We have a great understanding of fire protection systems including BAFE SP203-1 requirements.

Does Your
Fire Alarm Have One?

It is the the installer or maintenance providers responsibility to advise customers how to obtain a fire alarm zone diagram for their system.

BS5839-1 : 2017 states that every fire alarm system no matter of size or number of zones should have a topographic drawings of the protected premises indicating the fire alarm zones with clearly identifiable colour coded areas which will assist the fire service to the fire alarm location.

Without this the maintenance provider should advise the customer and note down as a MAJOR non-conformance.

WHAT WE DO
We can produce diagrams to meet any of your requirements for example : all control indicating equipment locations, all equipment supplies, all system devices including isolator locations, all junction boxes, cable routes & sizes + types, company branding logo and other relevant company information, key/legend ect.

Please don’t hesitate to request a free quote. We offer a UK wide service and a fast, accurate turnaround.
Please visit here for more info: https://www.firealarmcad.co.uk/as-fitted-diagrams

Email: [email protected]
Phone: 07415225468
Location: Rushmere Saint Andrew

Customize upload by clicking on any preview
Customize upload by touching on any preview
Uploading 0 files (0% afgerond)
De wachtrij wordt geupload, dit duurt een aantal seconden voordat het gereed is.
Upload voltooid
Geuploade afbeeldingen toegevoegd aan . U kunt create new album met de afbeeldingen die net zijn geupload.
Geuploade afbeeldingen toegevoegd aan .
U moet Maak een account of Log in om de informatie op te slaan in uw account.
Geen file is geupload
Some errors have occurred and the system couldn't process your request.
    Note: Some files couldn't be uploaded. Meer informatie
    Zie het foutrapport voor meer informatie!