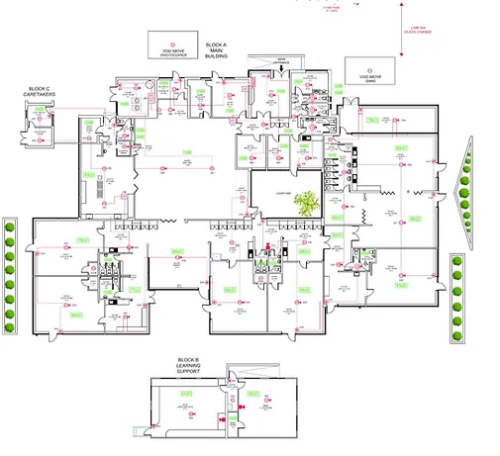
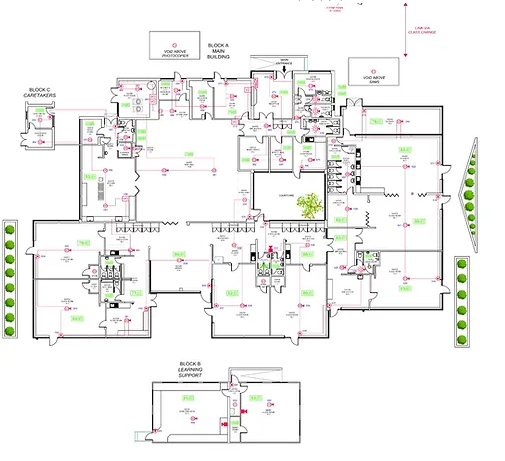
As fitted drawing - Ensure accurate and compliant As fitted diagrams for your projects. We have a great understanding of fire protection systems including BAFE SP203-1 requirements.

Does Your
Fire Alarm Have One?
​
It is the the installer or maintenance providers responsibility to advise customers how to obtain a fire alarm zone diagram for their system.

BS5839-1 : 2017 states that every fire alarm system no matter of size or number of zones should have a topographic drawings of the protected premises indicating the fire alarm zones with clearly identifiable colour coded areas which will assist the fire service to the fire alarm location.

Without this the maintenance provider should advise the customer and note down as a MAJOR non-conformance.

WHAT WE DO
We can produce diagrams to meet any of your requirements for example : all control indicating equipment locations, all equipment supplies, all system devices including isolator locations, all junction boxes, cable routes & sizes + types, company branding logo and other relevant company information, key/legend ect.

Please don’t hesitate to request a free quote. We offer a UK wide service and a fast, accurate turnaround.
Please visit here for more info: https://www.firealarmcad.co.uk/as-fitted-diagrams

Email: info@firealarmcad.co.uk
Phone: 07415225468
Location: Rushmere Saint Andrew

As fitted drawing

505 × 461 — PNG 161.3 KB

Subida hace 3 años — 5 visitas

As fitted drawing - Ensure accurate and compliant As fitted diagrams for your projects. We have a great understanding of fire protection systems including BAFE SP203-1 requirements.

Does Your
Fire Alarm Have One?

It is the the installer or maintenance providers responsibility to advise customers how to obtain a fire alarm zone diagram for their system.

BS5839-1 : 2017 states that every fire alarm system no matter of size or number of zones should have a topographic drawings of the protected premises indicating the fire alarm zones with clearly identifiable colour coded areas which will assist the fire service to the fire alarm location.

Without this the maintenance provider should advise the customer and note down as a MAJOR non-conformance.

WHAT WE DO
We can produce diagrams to meet any of your requirements for example : all control indicating equipment locations, all equipment supplies, all system devices including isolator locations, all junction boxes, cable routes & sizes + types, company branding logo and other relevant company information, key/legend ect.

Please don’t hesitate to request a free quote. We offer a UK wide service and a fast, accurate turnaround.
Please visit here for more info: https://www.firealarmcad.co.uk/as-fitted-diagrams

Email: [email protected]
Phone: 07415225468
Location: Rushmere Saint Andrew

Personaliza la subida al hacer click en cualquier vista previa
Personaliza la subida al tocar en cualquier vista previa
Subiendo 0 archivos (0% completado)
Subida en curso, debería tomar solo un momento para completar el proceso.
Subida completada
Contenido subido agregado a . Puedes crear nuevo álbum con el contenido recién subido.
Contenido subido agregado a .
Debes crear una cuenta o entrar para guardar este contenido en tu cuenta.
No se han subido archivo
Se han producido algunos errores y el sistema no pudo procesar tu solicitud.
    Nota: Algunos archivos no se pudieron subir. conocer más
    Revisa el reporte de error para más información.