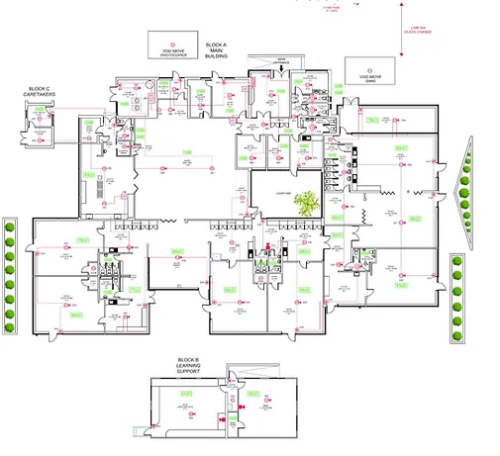
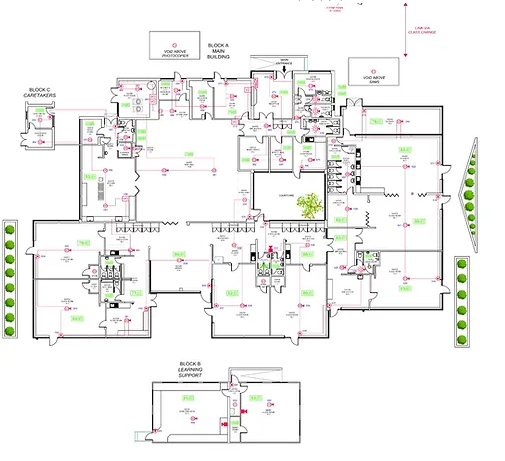
As fitted drawing - Ensure accurate and compliant As fitted diagrams for your projects. We have a great understanding of fire protection systems including BAFE SP203-1 requirements.

Does Your
Fire Alarm Have One?
​
It is the the installer or maintenance providers responsibility to advise customers how to obtain a fire alarm zone diagram for their system.

BS5839-1 : 2017 states that every fire alarm system no matter of size or number of zones should have a topographic drawings of the protected premises indicating the fire alarm zones with clearly identifiable colour coded areas which will assist the fire service to the fire alarm location.

Without this the maintenance provider should advise the customer and note down as a MAJOR non-conformance.

WHAT WE DO
We can produce diagrams to meet any of your requirements for example : all control indicating equipment locations, all equipment supplies, all system devices including isolator locations, all junction boxes, cable routes & sizes + types, company branding logo and other relevant company information, key/legend ect.

Please don’t hesitate to request a free quote. We offer a UK wide service and a fast, accurate turnaround.
Please visit here for more info: https://www.firealarmcad.co.uk/as-fitted-diagrams

Email: info@firealarmcad.co.uk
Phone: 07415225468
Location: Rushmere Saint Andrew

As fitted drawing

505 × 461 — PNG 161.3 KB

3 년 전에 업로드됨 — 5 조회

As fitted drawing - Ensure accurate and compliant As fitted diagrams for your projects. We have a great understanding of fire protection systems including BAFE SP203-1 requirements.

Does Your
Fire Alarm Have One?

It is the the installer or maintenance providers responsibility to advise customers how to obtain a fire alarm zone diagram for their system.

BS5839-1 : 2017 states that every fire alarm system no matter of size or number of zones should have a topographic drawings of the protected premises indicating the fire alarm zones with clearly identifiable colour coded areas which will assist the fire service to the fire alarm location.

Without this the maintenance provider should advise the customer and note down as a MAJOR non-conformance.

WHAT WE DO
We can produce diagrams to meet any of your requirements for example : all control indicating equipment locations, all equipment supplies, all system devices including isolator locations, all junction boxes, cable routes & sizes + types, company branding logo and other relevant company information, key/legend ect.

Please don’t hesitate to request a free quote. We offer a UK wide service and a fast, accurate turnaround.
Please visit here for more info: https://www.firealarmcad.co.uk/as-fitted-diagrams

Email: [email protected]
Phone: 07415225468
Location: Rushmere Saint Andrew


또는 컴퓨터에서 탐색
할 수 있습니다.
JPG PNG BMP GIF WEBP max 10 MB
Customize upload by clicking on any preview
Customize upload by touching on any preview

또는 컴퓨터에서 탐색
할 수 있습니다.
업로드 중 0 files (0% 완료)
대기열을 업로드하고 있습니다. 완료하는데 몇 초밖에 걸리지 않습니다.
업로드가 완료되었습니다
업로드한 게시물이 앨범에 추가되었습니다. 업로드된 게시물은 create new 앨범를 할 수 있습니다.
업로드한 게시물이 앨범에 추가되었습니다.
계정에 이 게시물을 저장하려면 계정 만들기 또는 로그인 해야 합니다.
file이(가) 업로드되지 않았습니다
Some errors have occurred and the system couldn't process your request.
    Note: Some files couldn't be uploaded. 더 알아보기
    자세한 내용은 오류 보고서를 참고해주세요.